
16019 298 Avenue WRural Foothills County, AB T1S 5P5
Mortgage Calculator
Monthly Payment (Est.)
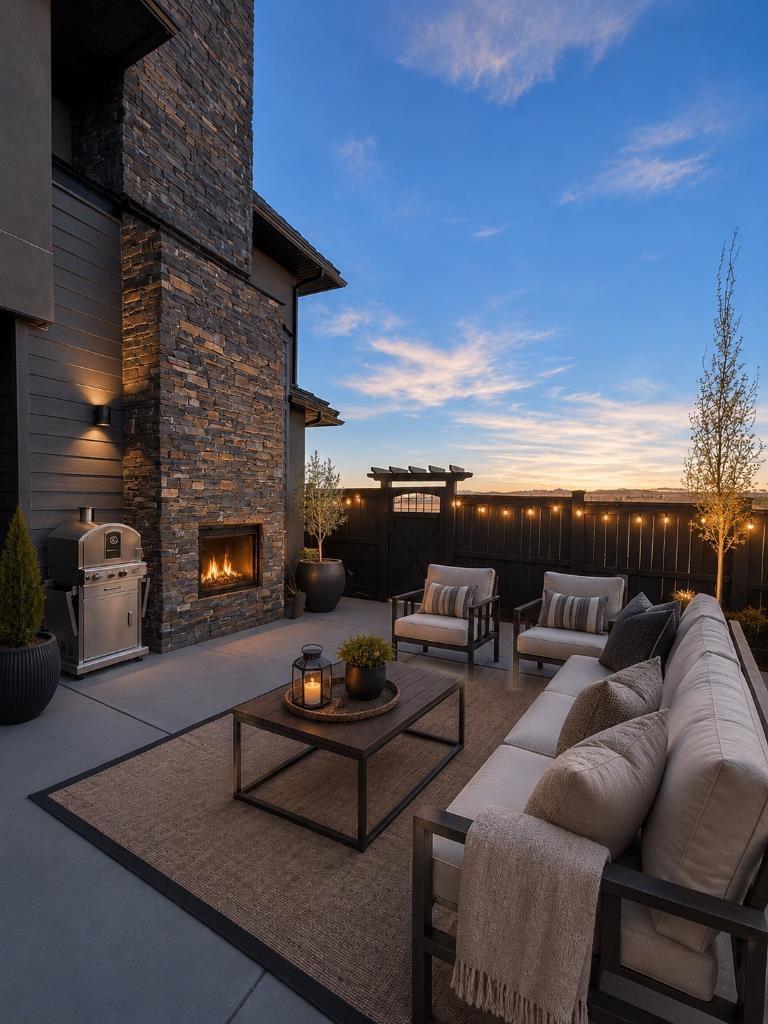
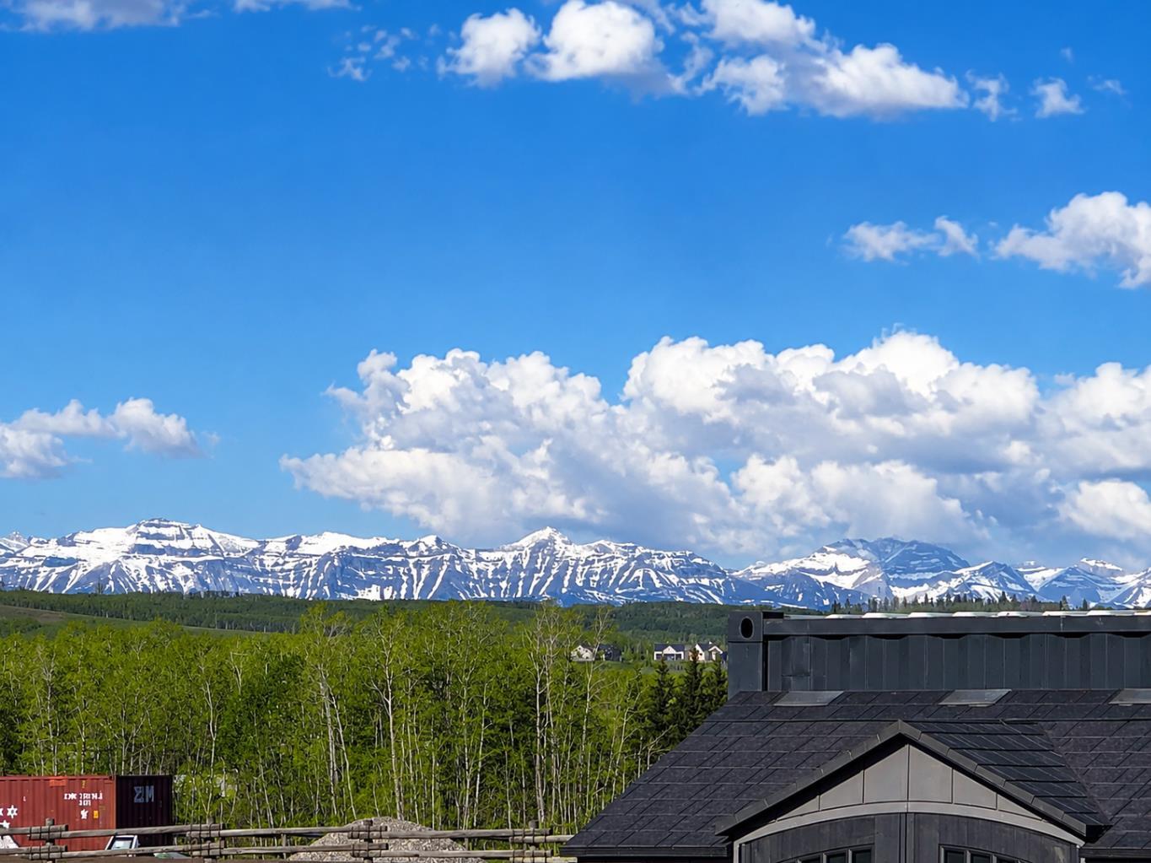
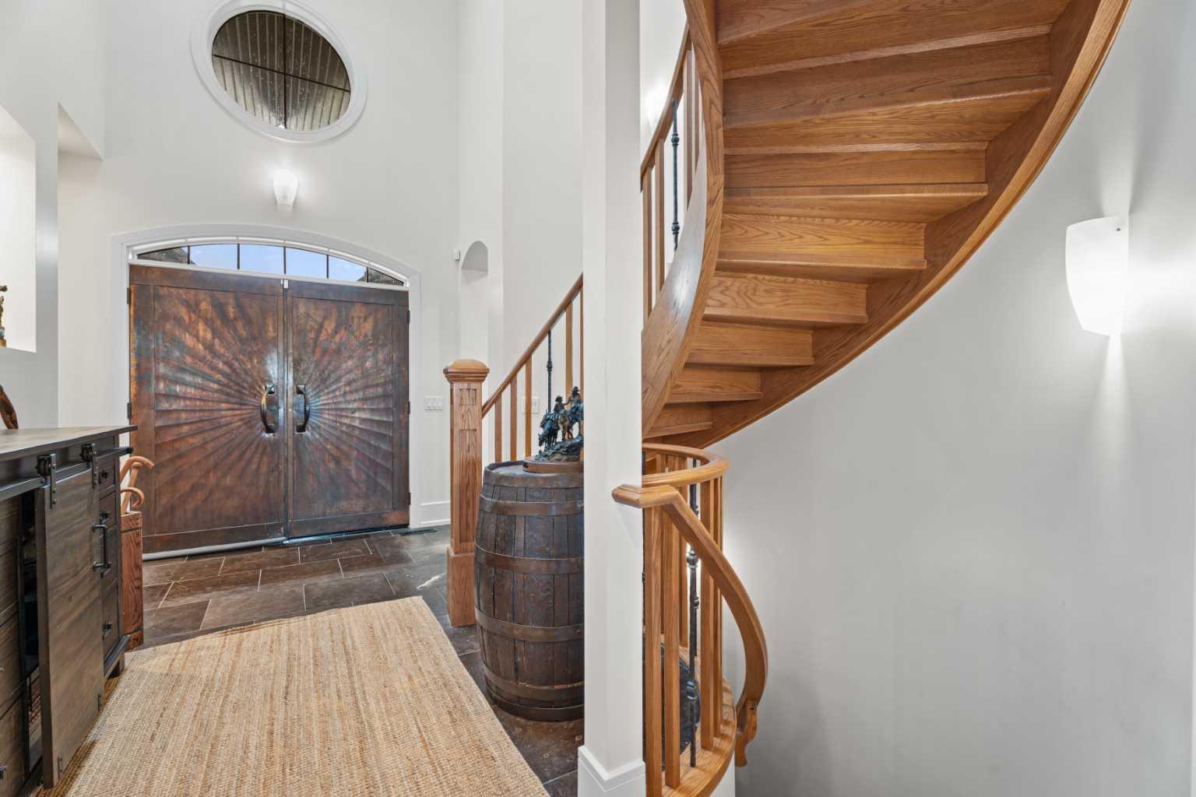
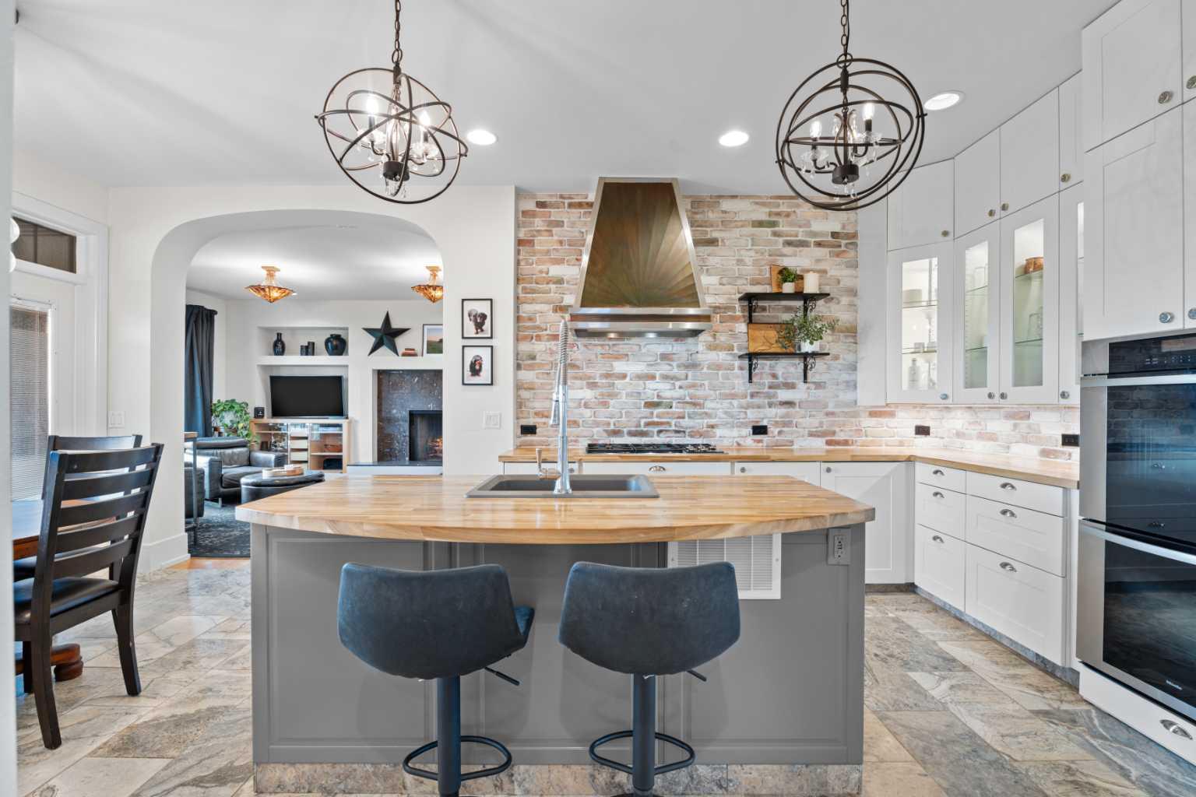
$11,862Set on 10 breathtaking acres with expansive Rocky Mountain views, a private pond ideal for canoeing/paddle boarding, professionally equipped equestrian amenities, and a separate illegal suite for multi-generational living or guest flexibility, this timeless estate property offers exceptional privacy and an unmatched Foothills lifestyle — all within walking distance to Strathcona-Tweedsmuir School and approximately 10 minutes to both Calgary, Okotoks & Heritage Pointe. Tucked away at the end of a quiet no-through road, the property also enjoys the rare benefit of protected southern exposure, with neighbouring lands owned by Strathcona-Tweedsmuir School not slated for future development — preserving the open space, tranquility, and uninterrupted setting for years to come. Inside, the fully finished home is rich in architectural character and enduring quality. Solid core doors, imported finishings, custom wood detailing, slate stone features, elegant archways, and expansive arched windows create a warm yet elevated atmosphere throughout. Majestic mountain views are showcased from most principal rooms, while a beautiful wood-burning fireplace anchors the main living space with warmth and timeless charm. Designed for both everyday living and entertaining, the beautifully appointed kitchen features premium Miele appliances, a gas cooktop, walk-in pantry, extensive cabinetry, and seamless connection to the surrounding living areas. Expansive doors from the kitchen and living room open to a covered deck designed to capture the breathtaking views and surrounding landscape. The striking curved staircase serves as a stunning architectural focal point, complementing the home’s timeless design. The spacious layout offers exceptional flexibility, including an expansive upper bonus room ideal as a fourth upper bedroom, gym, media room, studio, or additional lounge space. Every bedroom features its own walk-in closet and private ensuite, while the primary retreat offers a spa-inspired atmosphere complete with a steam shower and elevated soaker tub surrounded by natural light. Additional highlights include a fully finished lower level with generous recreation space, extensive built-ins and storage throughout and beautifully curated brick-laid flooring in the back entry and laundry area. Outdoors, the property embraces acreage living at its finest with cross-fenced pasture, three horse shelters, a professional outdoor riding arena, peaceful pond views, and expansive prairie skies. The separate illegal suite offers excellent flexibility for extended family, guests, or caretakers, complete with propane service, hot water on demand, private upper deck & lower-level entry, and a single attached garage. Completing the main house property is a heated triple attached garage featuring slab heat and floor drains — thoughtfully designed for Alberta living year-round. A rare offering.
| 7 days ago | Listing first seen on site | |
| 7 days ago | Listing updated with changes from the MLS® |

Listing information is provided by Participants of the Alberta One Realty Listing Services (Pillar 9). IDX information is provided exclusively for personal, non-commercial use, and may not be used for any purpose other than to identify prospective properties consumers may be interested in purchasing. Information is deemed reliable but not guaranteed. Copyright 2026, Alberta One Realty Listing Services (Pillar 9)
Last checked 2026-05-25 06:03 PM UTC